1 / 1
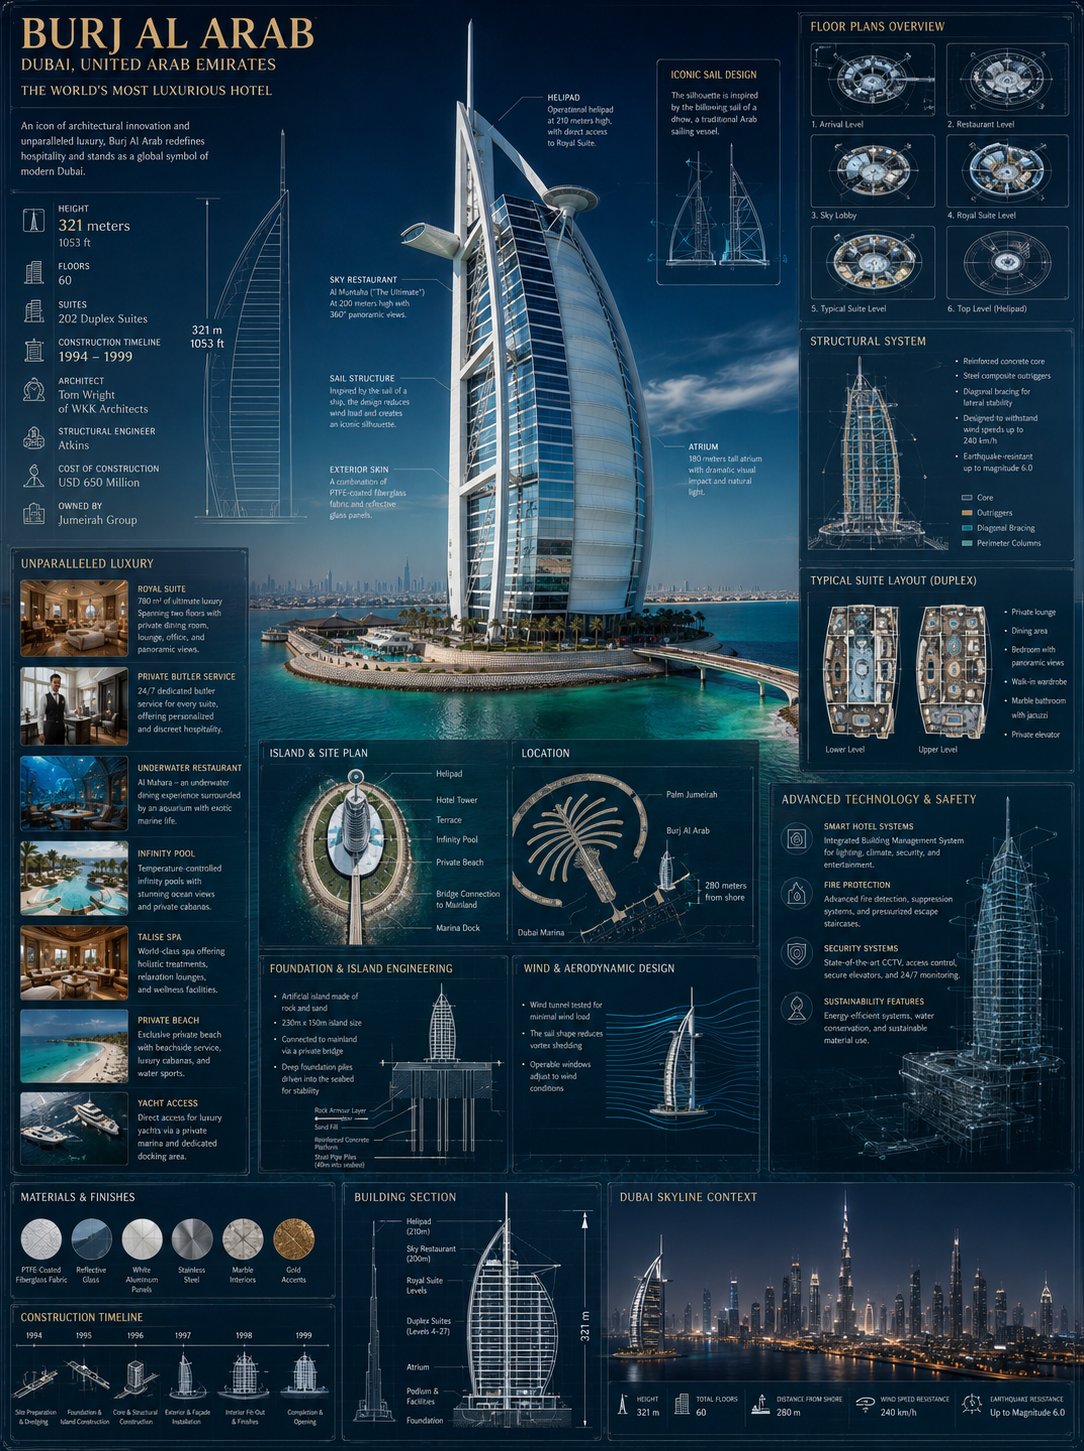
迪拜帆船酒店建筑蓝图设计
ZZephyraLeigh原创
发布者:RadishonUltra-detailed architectural blueprint sheet of the Burj Al Arab luxury hotel in Dubai, iconic sail-shaped skyscraper standing on a private artificial island surrounded by turquoise ocean water, futuristic white-and-glass exterior with curved aerodynamic structure, luxury helipad, panoramic sky restaurant, reflective blue windows, royal suites, private beaches, and world-class hospitality design.
Include detailed engineering annotations and infographic elements showing height of 321 meters, construction timeline from 1994–1999, luxury duplex suites, private butler service, underwater-themed restaurants, infinity pools, spa facilities, luxury yacht access, advanced security systems, earthquake-resistant engineering, fire protection technology, and high-end smart hotel systems.
Surrounding the tower are architectural schematics, floor diagrams, structural engineering notes, luxury facility breakdowns, skyline graphics, oceanfront layout maps, material callouts, construction details, and futuristic infographic UI elements. Style combines luxury architectural visualization, engineering blueprint aesthetics, cinematic travel photography, futuristic hotel concept art, and ultra-detailed professional skyscraper presentation, 8k, 1744x2336