1 / 1
自由女神像建筑蓝图工程图
ZZephyraLeigh原创
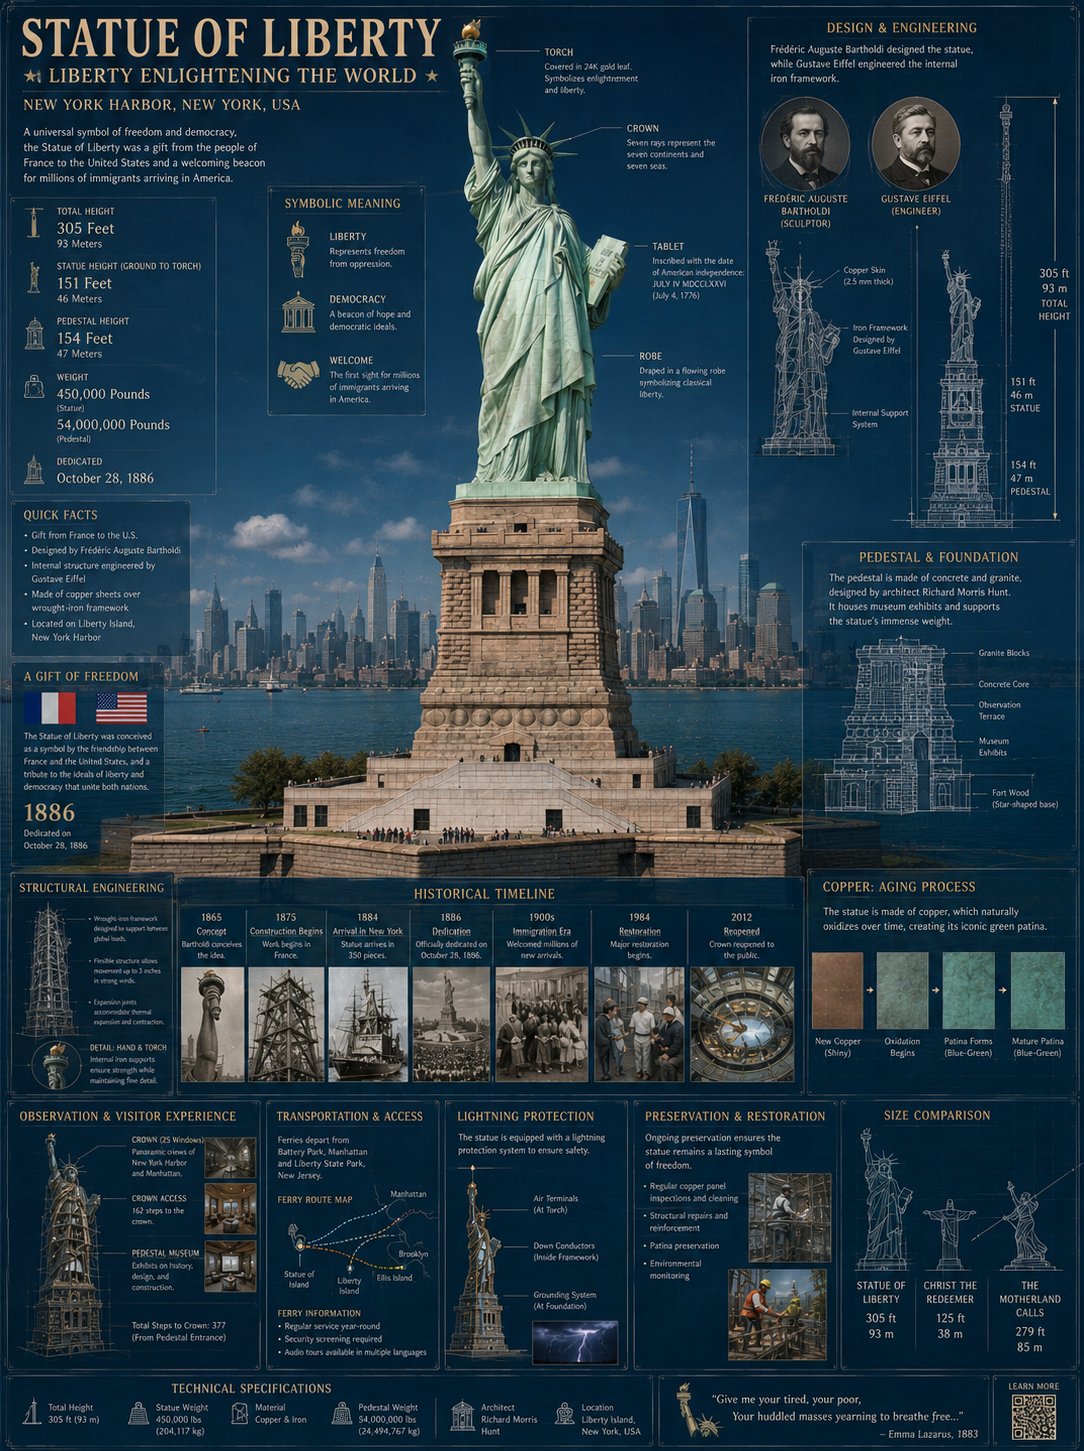
发布者:RadishonUltra-detailed architectural blueprint sheet of the Statue of Liberty in New York Harbor, colossal neoclassical monument standing on a massive stone pedestal with raised golden torch and crown spikes, oxidized copper-green exterior, flowing robe details, symbolic tablet held in left arm, panoramic Manhattan skyline in background, patriotic cinematic atmosphere.
Include detailed engineering annotations and infographic elements showing total height of 305 feet (93 meters), gifted by France to the United States in 1886, designed by Frédéric Auguste Bartholdi with internal iron framework by Gustave Eiffel, symbolic meaning of freedom and democracy, observation crown windows, museum facilities, ferry transportation system, structural restoration history, copper material aging process, lightning protection, and monument preservation systems.
Surrounding the statue are architectural schematics, historical timeline graphics, pedestal construction notes, symbolic callouts, structural diagrams, skyline comparisons, visitor information charts, engineering breakdowns, and patriotic infographic UI elements. Style combines historical monument visualization, cinematic travel photography, engineering blueprint aesthetics, educational infographic design, and ultra-detailed professional landmark presentation, 8k, 1744x2336